Skip to content
Public concept page · fictional business · not a real carpentry service
Wood & SpaceCarpentry · Karlsruhe
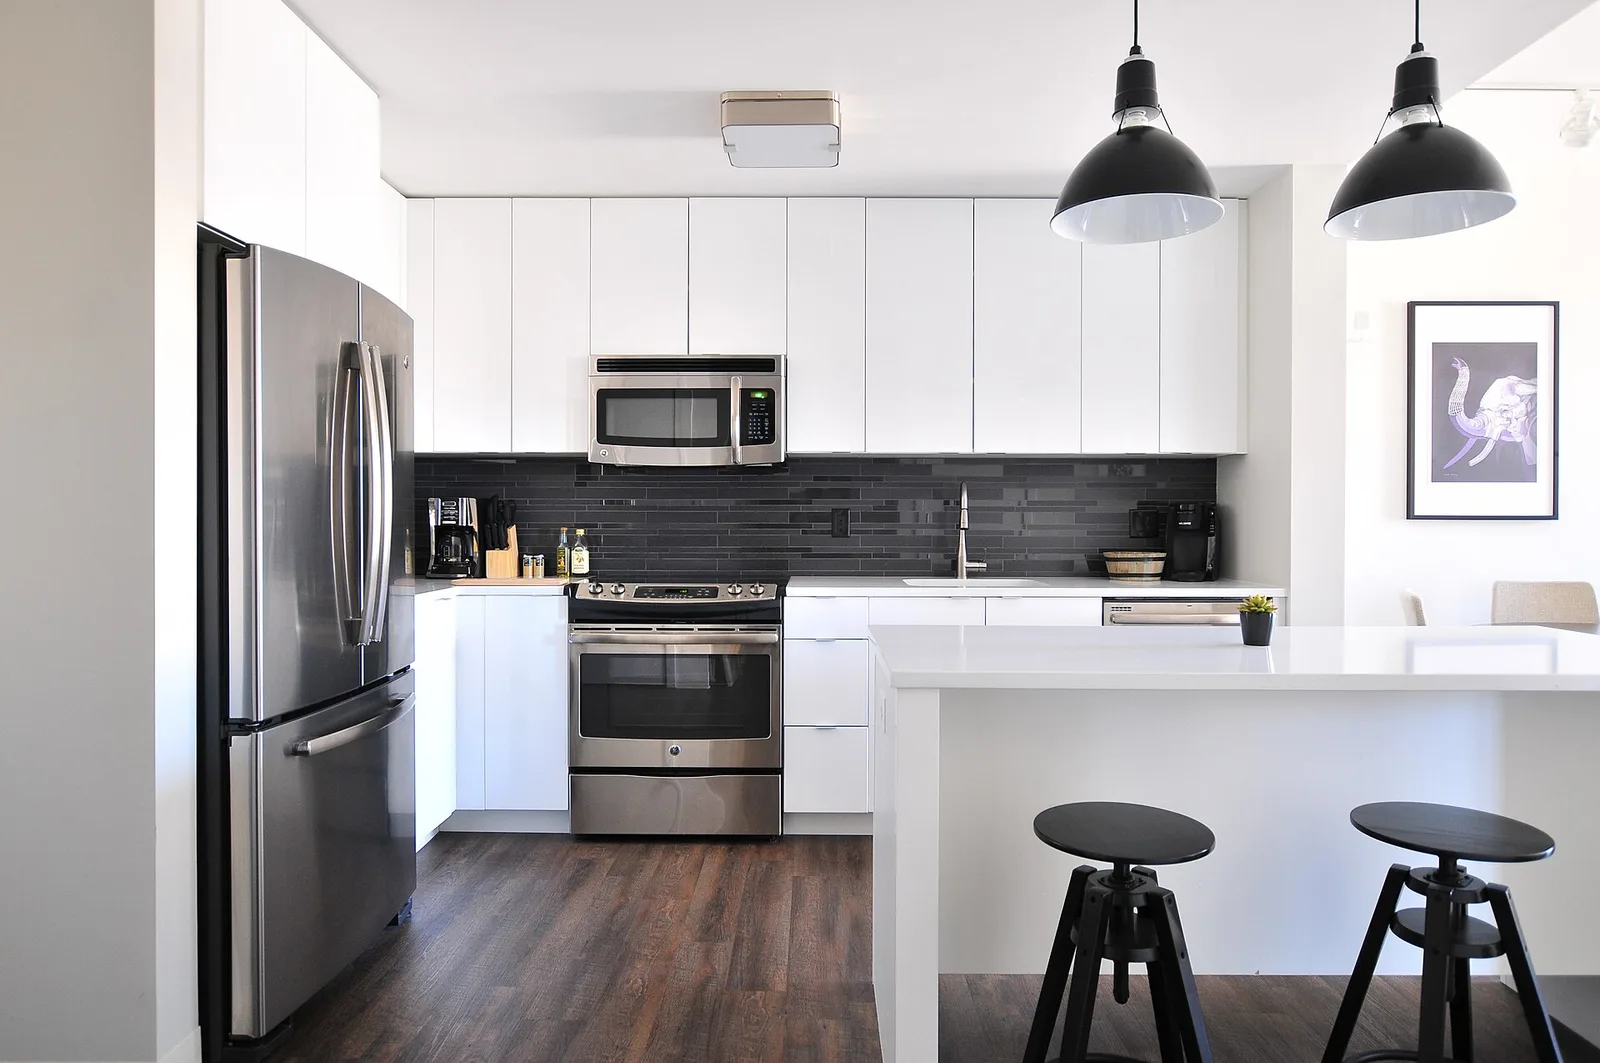
Bright fitted kitchen with full-height cabinetry

Bespoke furniture · interiors · repairs

Furniture that fits your room.

We measure the room, ask how it is used each day and plan the furniture, materials and storage from there.

From the workshop

What needs to work here every day?

Before drawing, we check dimensions, services, storage needs and materials. Doors and drawers are planned to keep the walkways clear.

Fitted furnitureKitchensInteriorsRepairs
White kitchen with fitted tall cabinets
A fitted kitchen for a narrow roomFull-height cabinets · clear walkway
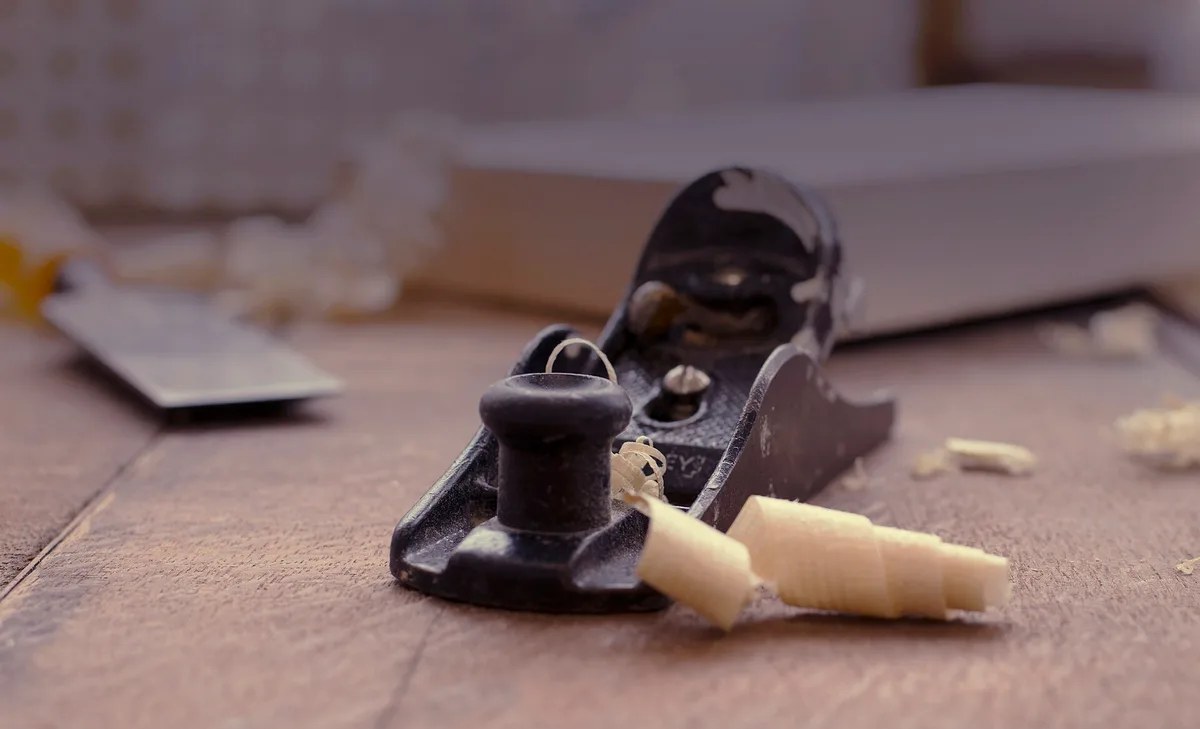
Hand plane and fresh wood shavings
Materials and workmanshipTimber · finish · joint
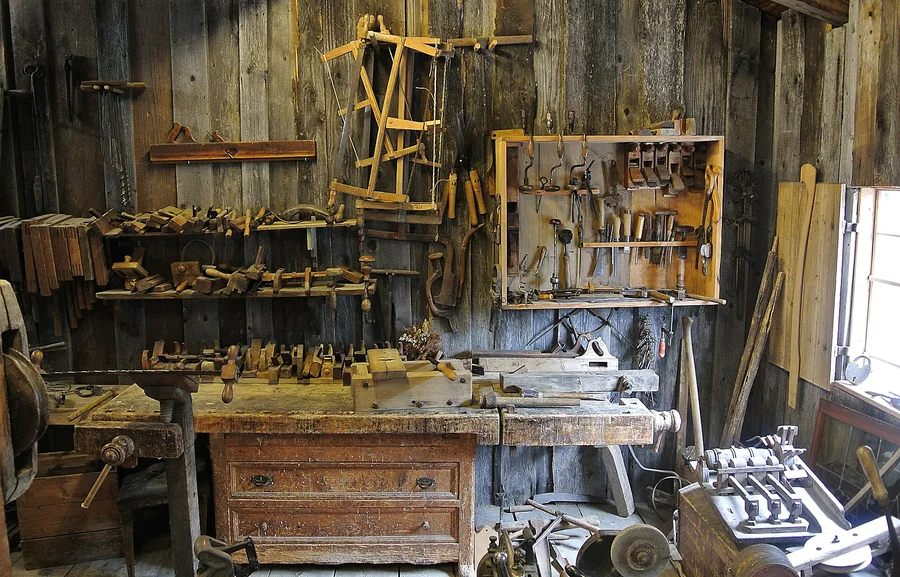
Workshop with benches and hand tools
Inside the workshopCutting, assembly and trial fitting

Sample project

Storage for a narrow kitchen.

Brief
Add storage to a narrow kitchen while keeping the walkway clear.
Solution
Full-height cabinets use the entire wall. The worktop and walkway remain clear.
Material
Painted fronts, a laminate worktop and oak handles.
Result
Crockery, food and appliances each have a fixed place. The passage stays clear.

How fitted furniture is made

01

Conversation

Clarify the room, daily use and budget range.
02

Measure

Measure walls, services and existing furniture on site.

03

Design

Agree the design, materials, fittings and price.

04

Install

Install the furniture, adjust the doors and inspect the finished work together.

Project enquiry

What would you like built or repaired?

The workshop needs these details for an initial assessment.

Type of projectProject locationPreferred timingBudget rangeDescription and optional photos
Request a carpentry website